9 Horseshoe Bend Way, Mashpee, MA 02649
- $1,875,000
- 4
- BD
- 4
- BA
- 3,421
- SqFt








- List Price
- $1,875,000
- Price Change
- ▼ $75,000 1782868616
- Status
- ACTIVE
- MLS#
- 73479247
- Bedrooms
- 4
- Bathrooms
- 4
- Full Baths
- 3
- Half Baths
- 1
- Living Area
- 3,421
- Lot Size (Acres)
- 1
- Style
- Colonial
- Year Built
- 2006
Property Description
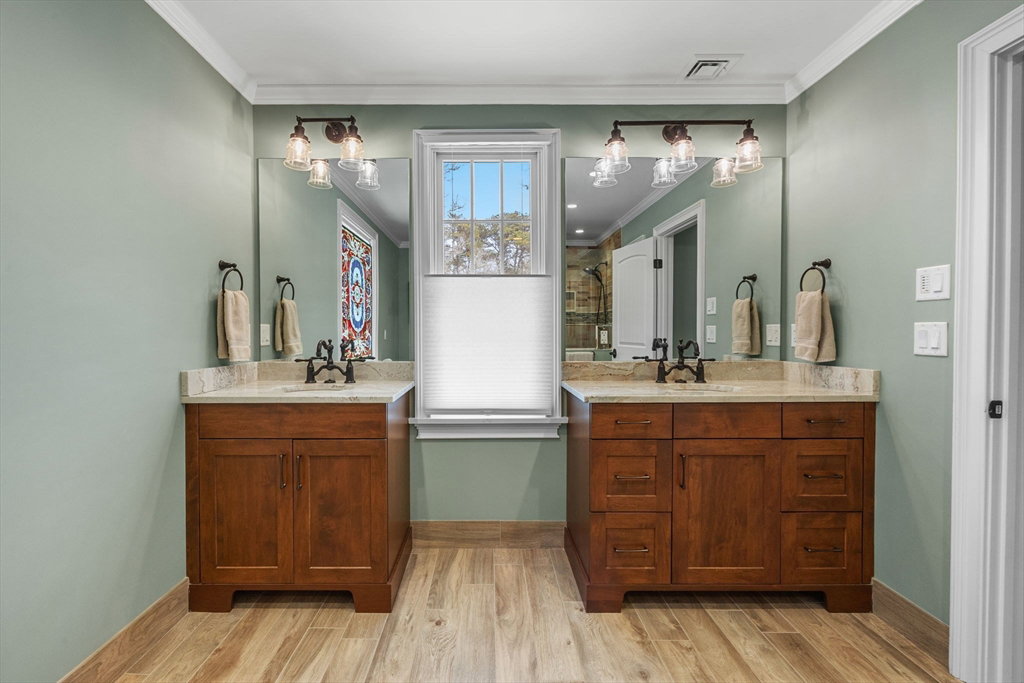
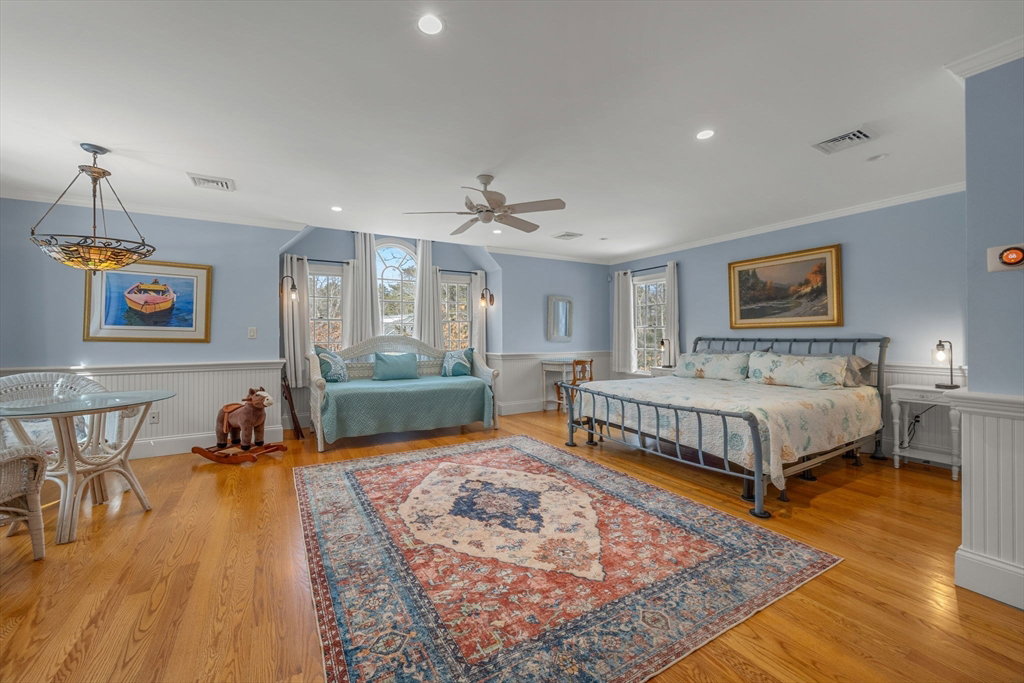
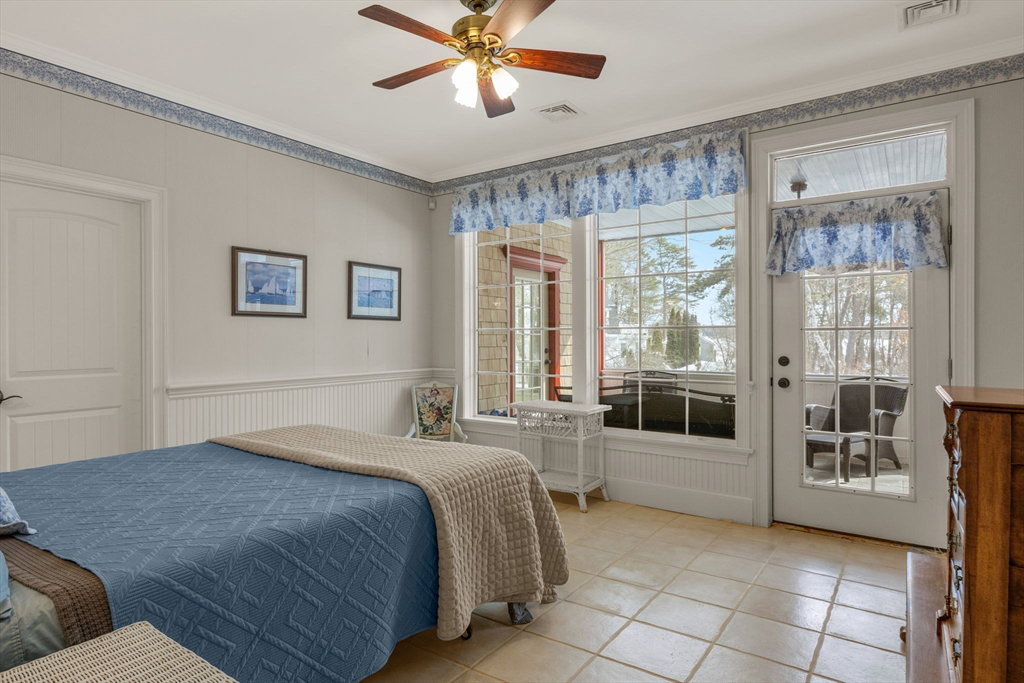
Exceptional waterfront home in Mashpee with private deeded beach rights and a history as a B&B. Thoughtfully maintained, this property blends coastal charm with modern efficiencies and energy savings including owned solar panels, new heat pumps, and updated radiant flooring. Extensive 2022 renovations include the newly tiled main floor, an updated gourmet kitchen , quartzite counters, stainless steel appliances, a primary bedroom with gas fireplace and en-suite bath, sitting area, laundry and large mudroom. New hardwood flooring, a second newly refined, large bedroom suite with its own wood fireplace, a large living area and office that accesses a private porch is located on the second floor. On the lower level, two additional bedrooms, bath, large storage area and family room open to a large screened porch with access to a boardwalk to the beach area and fire pit. This turn-key, furnished home provides an opportunity to enjoy waterfront living that is close to Mashpee Commons.
Additional Information
- Taxes
- $9,229
- Interior Features
- Recessed Lighting, Crown Molding, Bathroom - Full, Bathroom - Tiled With Shower Stall, Pedestal Sink, Closet/Cabinets - Custom Built, Pantry, Open Floorplan, Wainscoting, Lighting - Pendant, Home Office, Bathroom, Mud Room, Sitting Room
- Parking Description
- Attached, Garage Door Opener, Heated Garage, Paved Drive, Paved
- Lot Description
- Wooded, Cleared, Gentle Sloping, Level
- View
- Scenic View(s)
- Water
- Public
- Sewer
- Private Sewer
- Elementary School
- Quashnet
- Middle School
- Mashpee High School
- High School
- Mashpee High School
Mortgage Calculator
Listing courtesy of Listing Agent: Lori Higgins from Listing Office: LPT Realty, LLC.
The property listing data and information, or the Images, set forth herein were provided to MLS Property Information Network, Inc. from third party sources, including sellers, lessors, landlords and public records, and were compiled by MLS Property Information Network, Inc. The property listing data and information, and the Images, are for the personal, non commercial use of consumers having a good faith interest in purchasing, leasing or renting listed properties of the type displayed to them and may not be used for any purpose other than to identify prospective properties which such consumers may have a good faith interest in purchasing, leasing or renting. MLS Property Information Network, Inc. and its subscribers disclaim any and all representations and warranties as to the accuracy of the property listing data and information, or as to the accuracy of any of the Images, set forth herein.