43 Upham St, Newton, MA 02465
- $2,250,000
- 5
- BD
- 4
- BA
- 3,491
- SqFt









- List Price
- $2,250,000
- Status
- BACK ON MARKET
- MLS#
- 73532732
- Bedrooms
- 5
- Bathrooms
- 4
- Full Baths
- 4
- Living Area
- 3,491
- Lot Size (Acres)
- 0.18
- Style
- Colonial
- Year Built
- 1954
Property Description
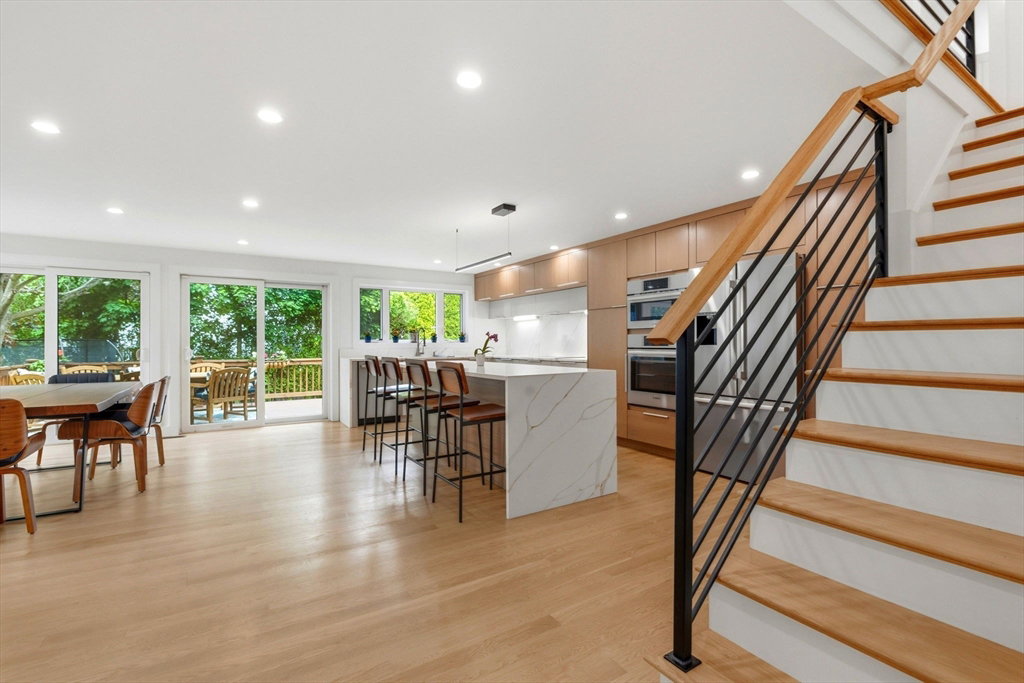
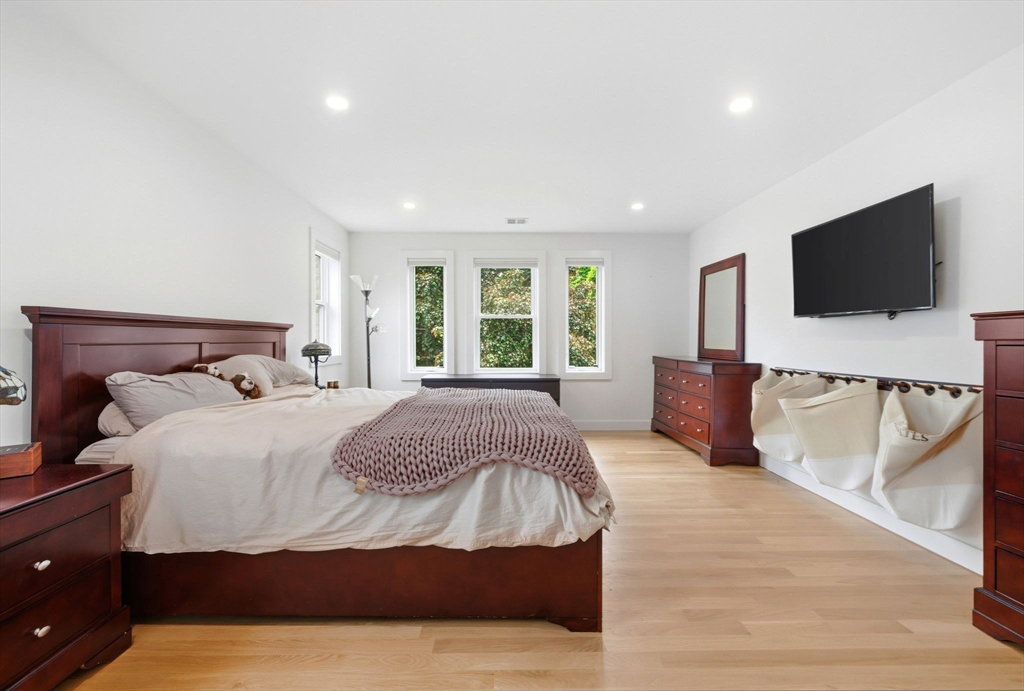
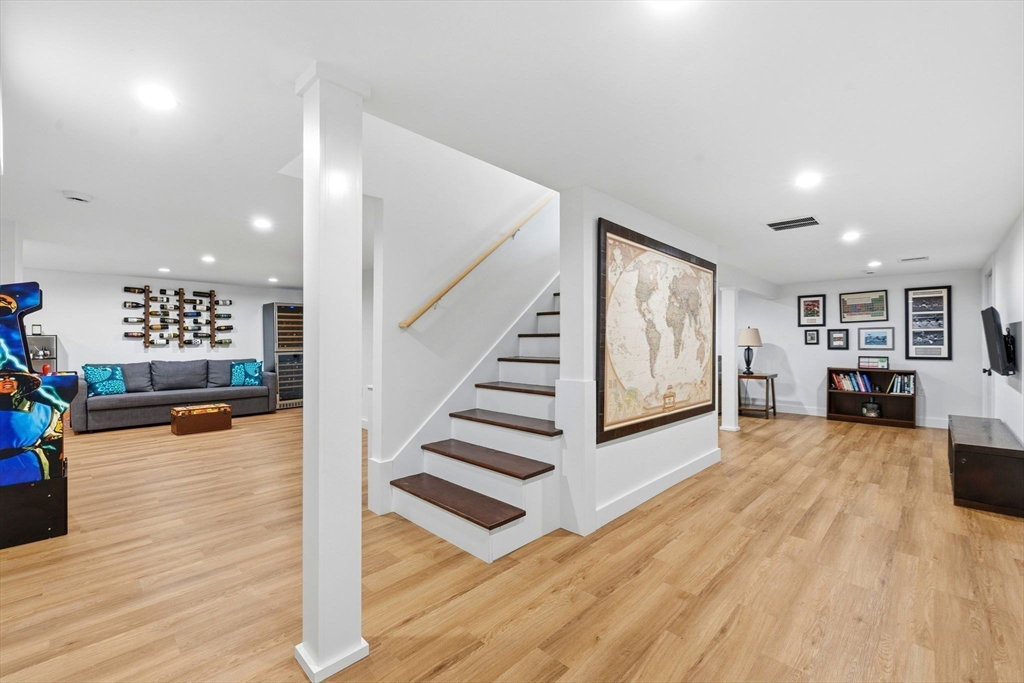
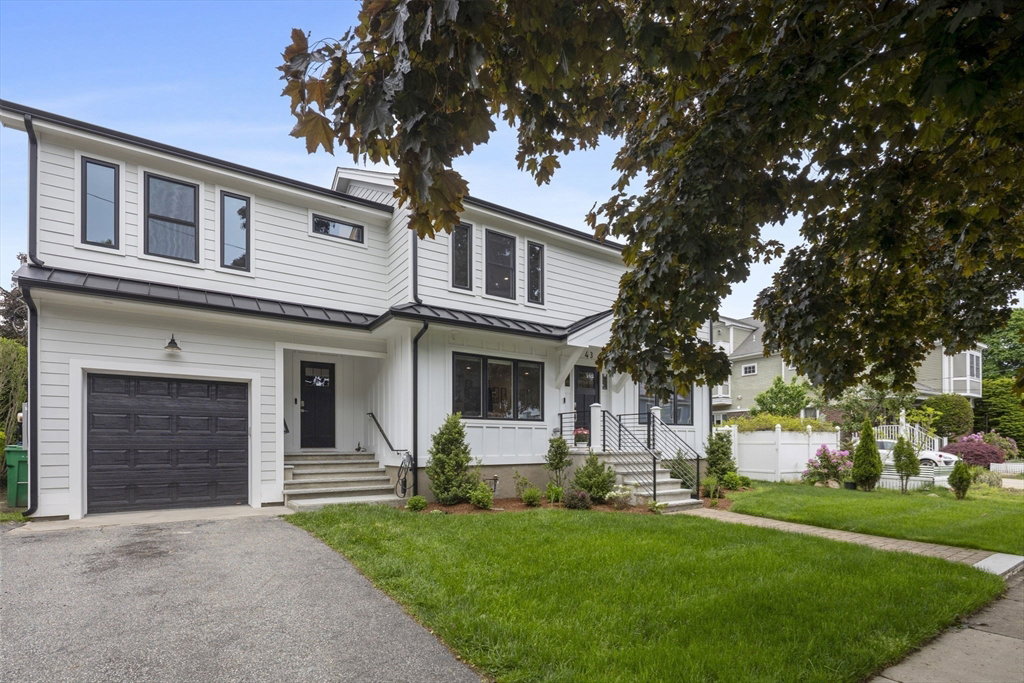
BACK ON MARKET DUE TO BUYER FINANCING. Located on one of West Newton’s most coveted streets, this BETTER THAN NEW Colonial home, with a professionally landscaped FLAT & FENCED BACKYARD OASIS checks EVERY SINGLE BOX! Relocating Executive Seller is sad to leave this DREAM home, loaded with luxury upgrades, attention to detail, and located on the BEST LOT in the neighborhood. As the discerning Buyer enters inside, they will notice gleaming hardwood floors, an abundance of natural light & an open concept floorplan. The chef’s Kitchen, located in the heart of the home is complete with Bosch appliances, custom cabinetry & an oversized center island. A large sunny Living Room, flows seamlessly into the homes Family Room. PLUS a 1st floor Home Office, full Bath, and Mudroom area. Upstairs are 4 generously sized Bedrooms, all with en-suite Baths, and generous closet sizes. Home has TWO PRIMARY SUITES with walk in closets! The finished walk out lower level makes the perfect HOME GYM, Bonus Room, etc. A TRULY ONE-OF-A-KIND OFFERING!
Additional Information
- Area
- West Newton
- Taxes
- $19,291
- Interior Features
- Bathroom - Full, Bathroom - Double Vanity/Sink, Closet/Cabinets - Custom Built, Countertops - Stone/Granite/Solid, Lighting - Overhead, Open Floorplan, Recessed Lighting, Bathroom, Play Room, Entry Hall
- Parking Description
- Attached, Storage, Paved Drive, Paved
- Lot Description
- Cleared, Level
- Water
- Public
- Sewer
- Public Sewer
- Elementary School
- Franklin / Burr
- Middle School
- Day
- High School
- North
Mortgage Calculator
Listing courtesy of Listing Agent: The Tabassi Team from Listing Office: RE/MAX Partners Relocation.
The property listing data and information, or the Images, set forth herein were provided to MLS Property Information Network, Inc. from third party sources, including sellers, lessors, landlords and public records, and were compiled by MLS Property Information Network, Inc. The property listing data and information, and the Images, are for the personal, non commercial use of consumers having a good faith interest in purchasing, leasing or renting listed properties of the type displayed to them and may not be used for any purpose other than to identify prospective properties which such consumers may have a good faith interest in purchasing, leasing or renting. MLS Property Information Network, Inc. and its subscribers disclaim any and all representations and warranties as to the accuracy of the property listing data and information, or as to the accuracy of any of the Images, set forth herein.