186 High St, Chelmsford, MA 01824
- $699,000
- 3
- BD
- 2
- BA
- 1,382
- SqFt




- List Price
- $699,000
- Status
- NEW
- MLS#
- 73578438
- Bedrooms
- 3
- Bathrooms
- 2
- Full Baths
- 2
- Living Area
- 1,382
- Lot Size (Acres)
- 0.98
- Style
- Split Entry
- Year Built
- 1965
Property Description
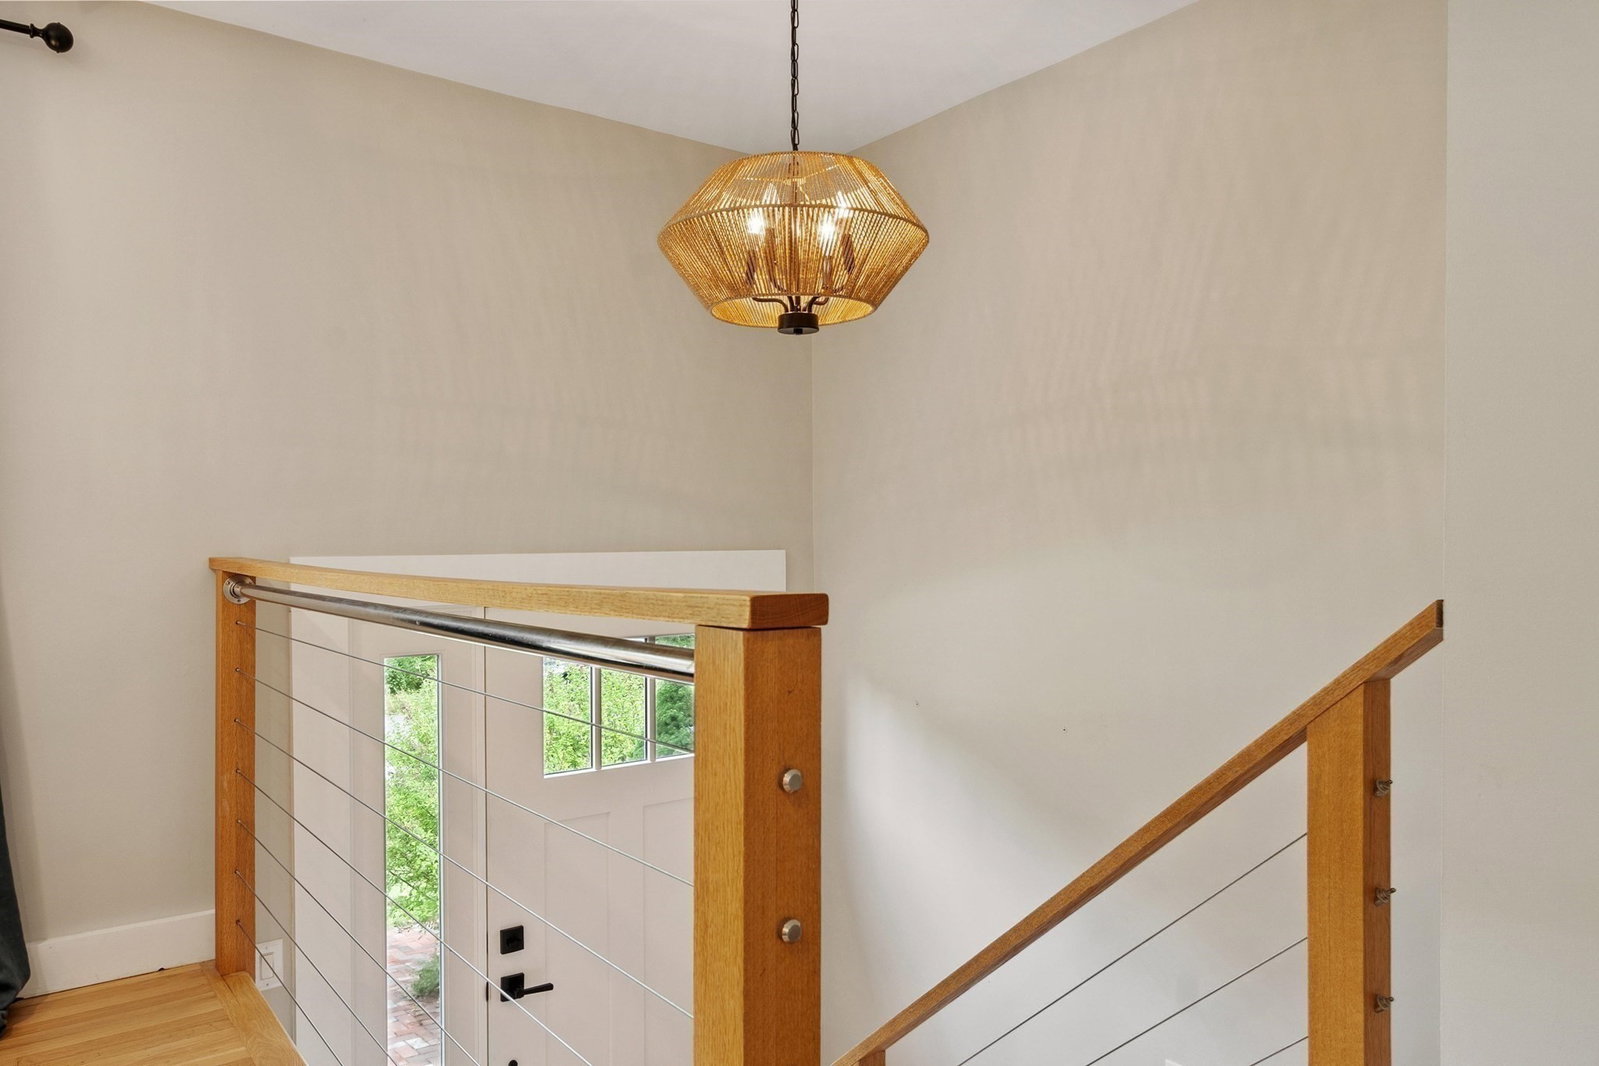
It’s hard to beat the perks of a nicely updated Split-Level, and 186 High Street makes a good case for the style. The main level keeps everyday life within reach, with the living room and fireplace, dining area, and modern kitchen flowing together, while three bedrooms and a recently renovated bath sit just down the hall. Refinished hardwood floors and thoughtful updates bring character to the space. Downstairs, a versatile family room offers privacy and flexibility without feeling disconnected. A second full bath, laundry, storage, and direct access to the heated garage make good use of the lower level. Add a bright screened-in porch, nearly an acre of fenced-in yard with a patio, hot tub and built-in firepit, and you’re beginning to envision your downtime here. The woods out back bring a changing view with the seasons, while the perennials have a way of surprising you with something new throughout the year. Commuting days are easier with nearby highway access, and weekend rides for coffee in Chelmsford Center get a welcome shortcut via the Bruce Freeman Rail Trail, less than five minutes down the street. Owned Tesla solar panels with Powerwall backup and lower energy bills, central air, and well-kept systems bring the practical side together. With much of the important work already done, you can get straight to the good part of living here.
Additional Information
- Taxes
- $9,033
- Parking Description
- Attached, Garage Door Opener, Heated Garage, Paved Drive, Off Street, Paved
- Water
- Public
- Sewer
- Public Sewer
- Elementary School
- Byam
- Middle School
- Parker / Mccarthy
- High School
- Chs
Mortgage Calculator
Listing courtesy of Listing Agent: Thais Collins from Listing Office: Compass.
The property listing data and information, or the Images, set forth herein were provided to MLS Property Information Network, Inc. from third party sources, including sellers, lessors, landlords and public records, and were compiled by MLS Property Information Network, Inc. The property listing data and information, and the Images, are for the personal, non commercial use of consumers having a good faith interest in purchasing, leasing or renting listed properties of the type displayed to them and may not be used for any purpose other than to identify prospective properties which such consumers may have a good faith interest in purchasing, leasing or renting. MLS Property Information Network, Inc. and its subscribers disclaim any and all representations and warranties as to the accuracy of the property listing data and information, or as to the accuracy of any of the Images, set forth herein.