53 Southpoint Dr Unit H, Sandwich, MA 02563
- $435,000
- 2
- BD
- 2
- BA
- 1,124
- SqFt




- List Price
- $435,000
- Status
- NEW
- MLS#
- 73578738
- Bedrooms
- 2
- Bathrooms
- 2
- Full Baths
- 1
- Half Baths
- 1
- Living Area
- 1,124
- Year Built
- 1986
Property Description
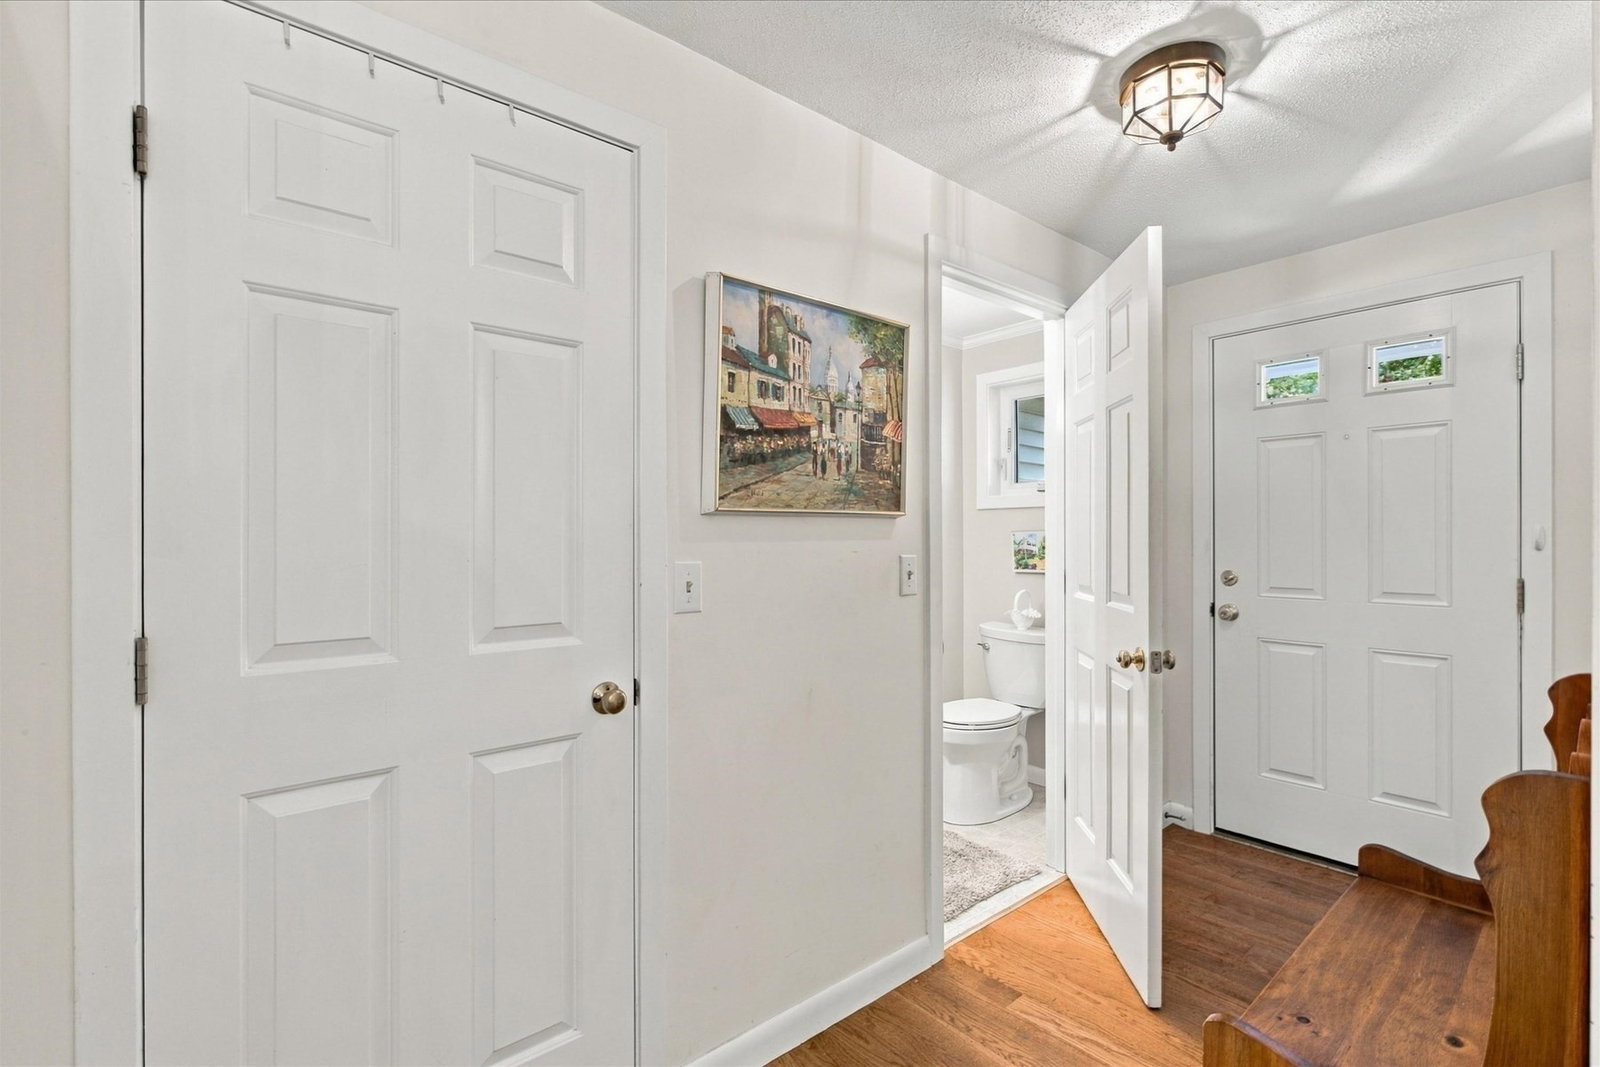
Enjoy the best of easy Cape Cod living at Southpoint in Sandwich. This bright and lovingly maintained condo offers a comfortable layout, private outdoor space, and access to some great community amenities.Step inside to the main level, where you’ll find a convenient half bath, and large first-floor closet. The charming kitchen features a garden window, plenty of cabinet and counter space, and a brand-new dishwasher. The inviting living room features a gas fireplace and opens onto the private deck, the perfect spot for morning coffee or enjoying a summer evening. Central air and natural gas heat provide year-round comfort. White wooden blinds throughout provide privacy. Upstairs, you’ll find two comfortable bedrooms and an updated full bath. The clean, unfinished basement provides dedicated laundry and ample storage space.Residents of Southpoint enjoy a community pool and deeded rights to Triangle Pond. Whether you’re looking for a year-round home, a Cape Cod getaway, or a low-maintenance place to enjoy the area, this condo offers an easy way to enjoy the Cape Cod lifestyle.
Additional Information
- Area
- South Sandwich
- Taxes
- $3,657
- Interior Features
- Other
- Parking Description
- Off Street, Assigned
- Pool Description
- Association, In Ground
- Water
- Public
- Sewer
- Private Sewer
- Elementary School
- Oak Ridge/ Forestdale School
- Middle School
- Sandwich Middle High School
- High School
- Sandwich Middle High School
Mortgage Calculator
Listing courtesy of Listing Agent: Klarissa Kimball from Listing Office: Keller Williams Realty.
The property listing data and information, or the Images, set forth herein were provided to MLS Property Information Network, Inc. from third party sources, including sellers, lessors, landlords and public records, and were compiled by MLS Property Information Network, Inc. The property listing data and information, and the Images, are for the personal, non commercial use of consumers having a good faith interest in purchasing, leasing or renting listed properties of the type displayed to them and may not be used for any purpose other than to identify prospective properties which such consumers may have a good faith interest in purchasing, leasing or renting. MLS Property Information Network, Inc. and its subscribers disclaim any and all representations and warranties as to the accuracy of the property listing data and information, or as to the accuracy of any of the Images, set forth herein.